SPACES, THOUGHTFULLY CONNECTED

Designed around the way spaces work.

Good control starts with understanding the room. Discover a practical approach to lighting, scenes and everyday interaction.

SPACES, THOUGHTFULLY CONNECTED

BUILT FOR COMMERCIAL APPLICATIONS

Four spaces. One considered approach.

Each environment has its own rhythm. Start with the everyday experience, then build the right combination of controls.

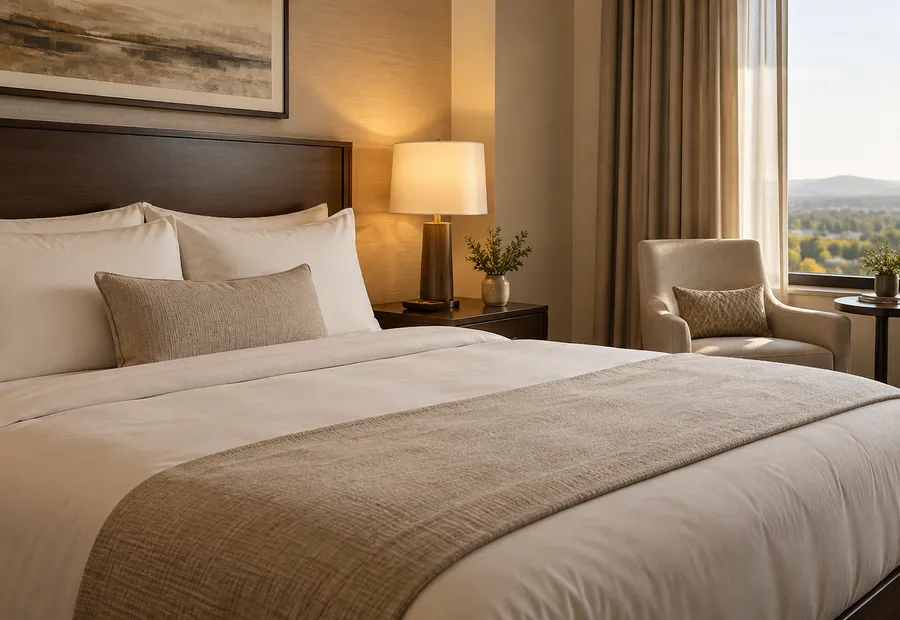
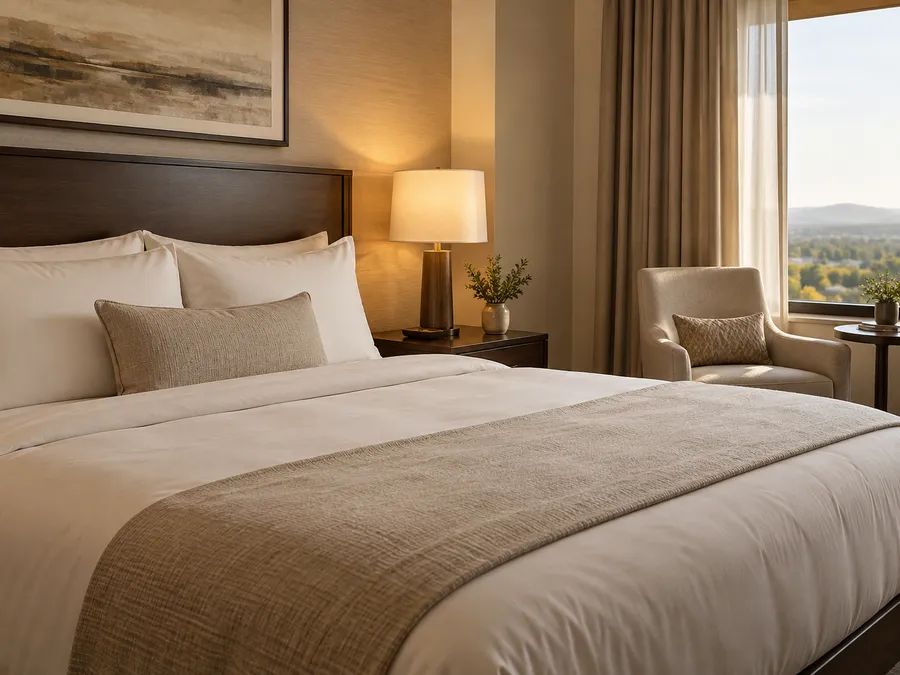
Hospitality01 / Hospitality

Guest rooms, suites, conference areas

Hospitality

Bring lighting, shades and scene controls together in a clear, intuitive guest experience.

What the space needs

Intuitive bedside control, welcoming arrival scenes and a simple way to turn the room off.

The control approach

Group the most-used actions at the bedside and entrance. Coordinate lighting and shade requirements with the room system.

Discuss your project
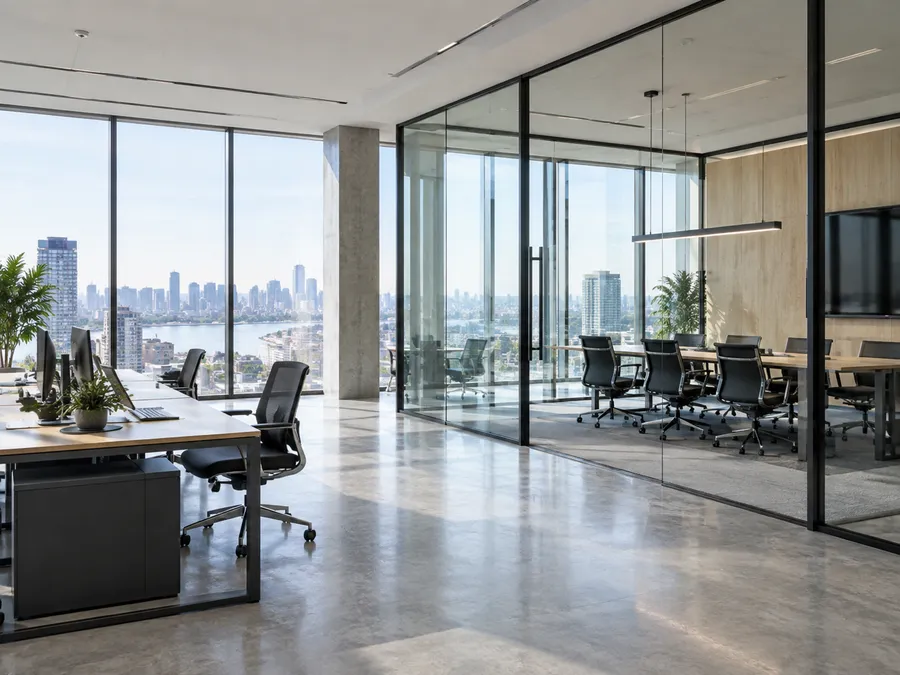
Commercial Offices02 / Commercial Offices

Private offices, open spaces, meeting rooms

Commercial Offices

Adapt lighting and room controls to focused work, everyday meetings and shared spaces.

What the space needs

Flexible meeting modes, clear controls in shared rooms and consistent operation across floors.

The control approach

Define scenes for presentations, discussions and everyday use. Consider occupancy sensing where the project calls for it.

Discuss your project
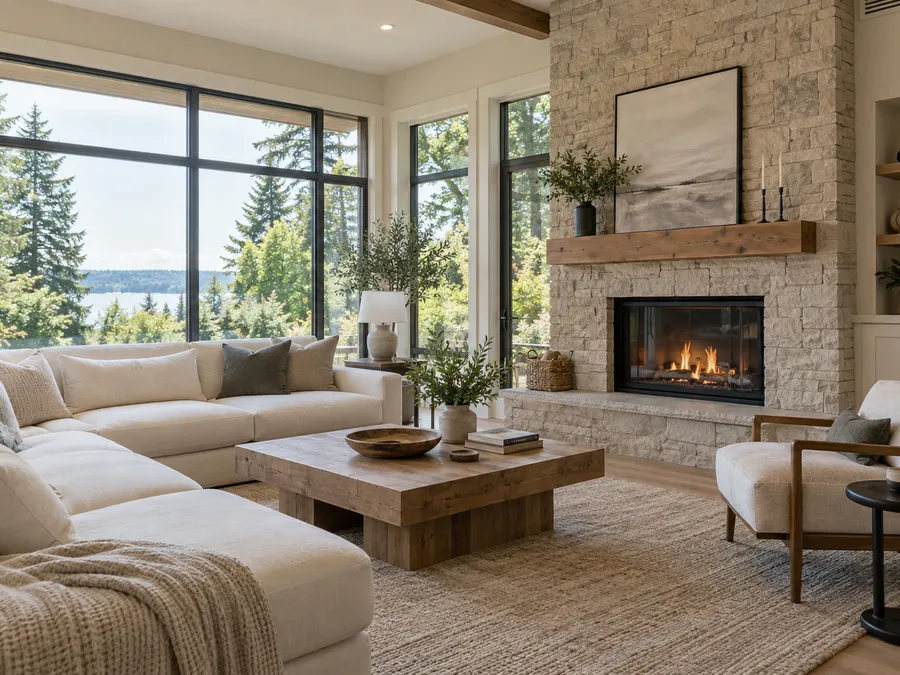
Residential & Mixed-Use03 / Residential & Mixed-Use

Multi-unit buildings, amenity spaces

Residential & Mixed-Use

A consistent family of switches and finishes for living spaces and shared amenities.

What the space needs

A coordinated look across living spaces, common areas and changing daily routines.

The control approach

Plan room-by-room functions first, then align finishes and control layouts for a consistent experience.

Discuss your project
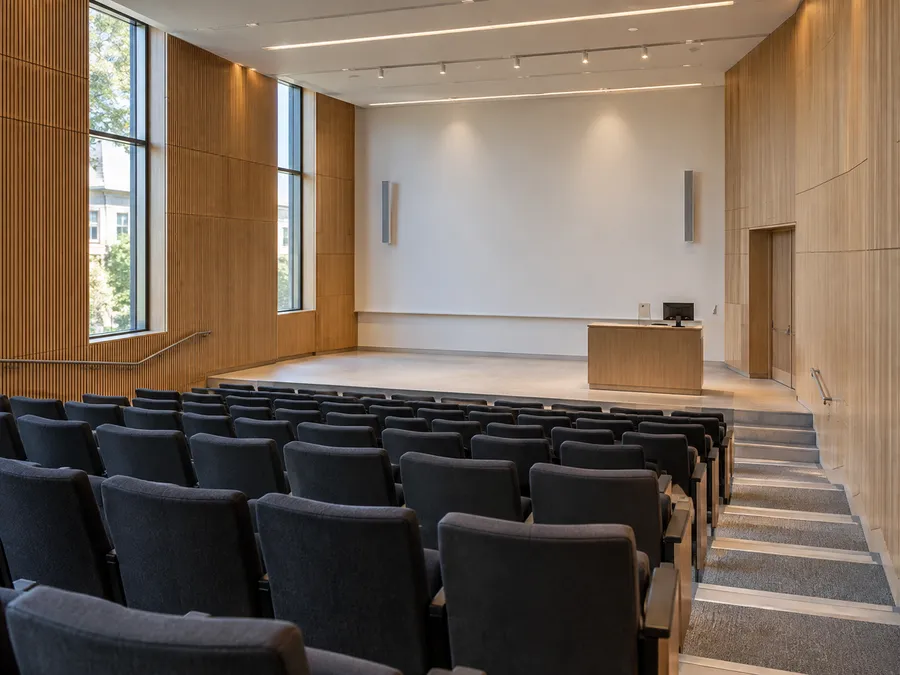
Education & Institutional04 / Education & Institutional

Classrooms, labs, public facilities

Education & Institutional

Simple, clearly labeled controls for classrooms, lecture halls and public facilities.

What the space needs

Clearly labeled controls that work for different users in teaching and shared spaces.

The control approach

Keep essential functions easy to identify. Review control access and the needs of teaching, maintenance and facilities teams.

Discuss your project

Turn a space into a clear project brief.

01

Map the rooms

List room types, quantities and typical use.

02

Define the functions

Capture the scenes and individual controls needed.

03

Align the components

Coordinate keypads, modules, sensors and power.

04

Review the details

Confirm drawings, labels and documentation before purchase.

YOUR PROJECT. YOUR REQUIREMENTS.

Let's find the right fit.

Bring your ideas, model shortlist and open questions. Start with a clear project brief.

Discuss your project